Schedule a Tour
Choose your date. It's free cancel anytime.


3694 Waverly Place Drive, Lewis Center, OH
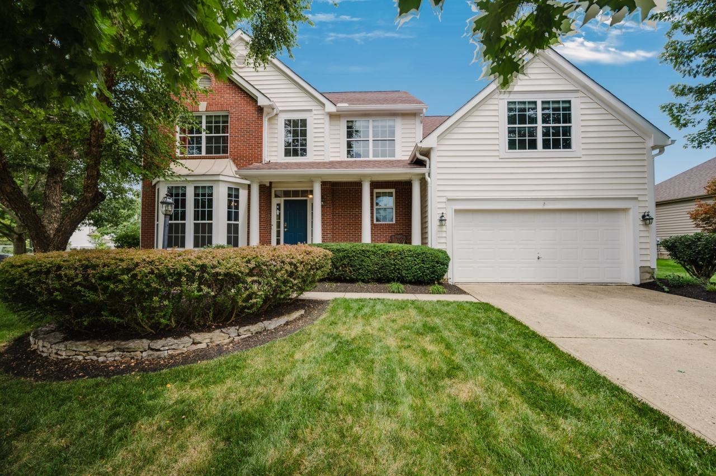
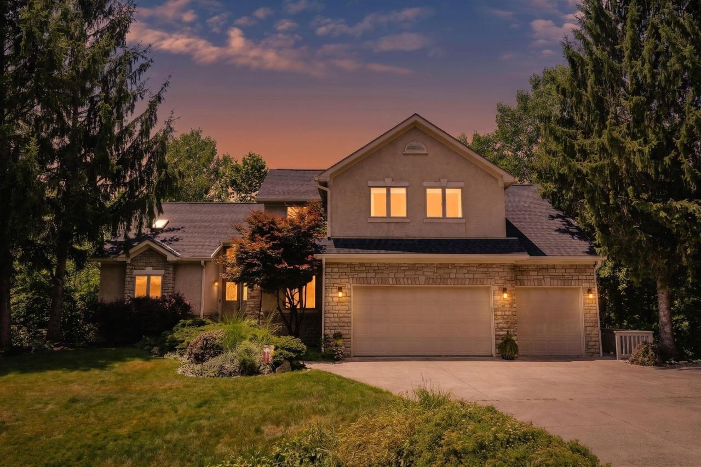
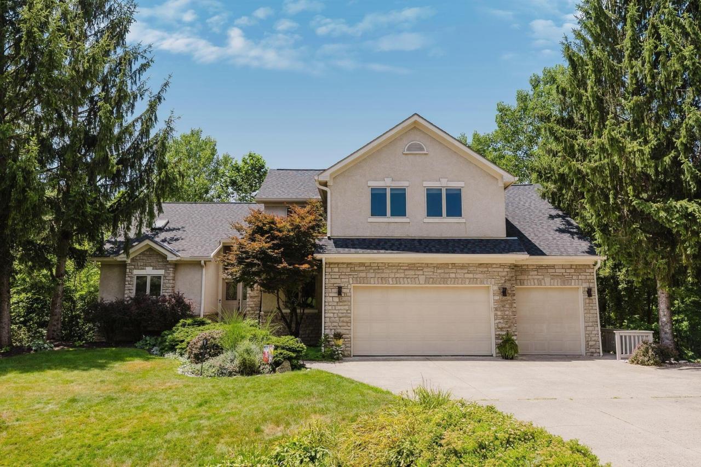
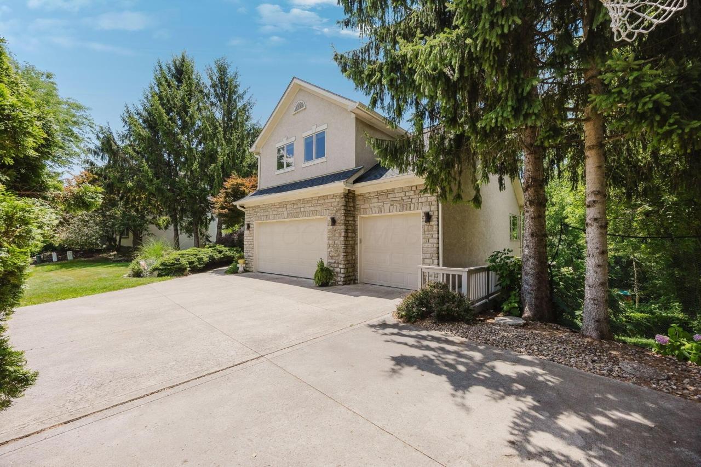
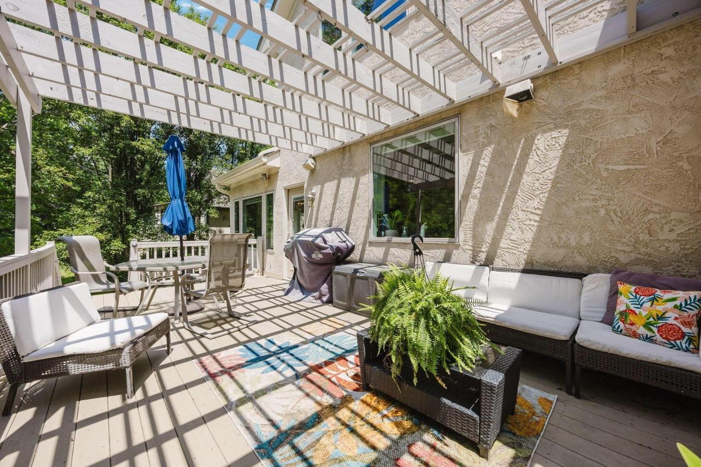
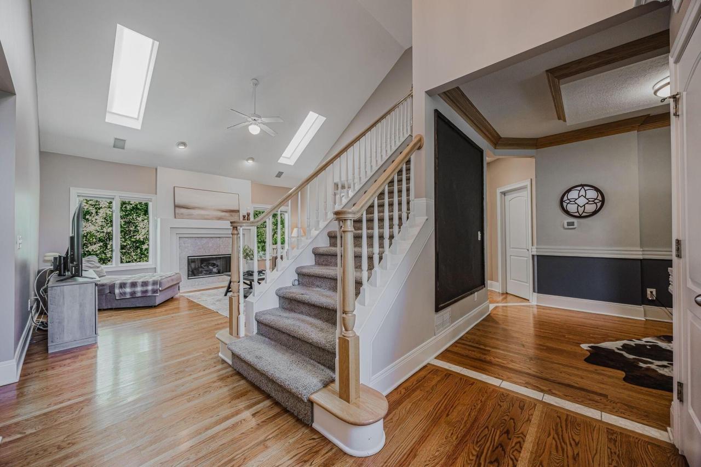
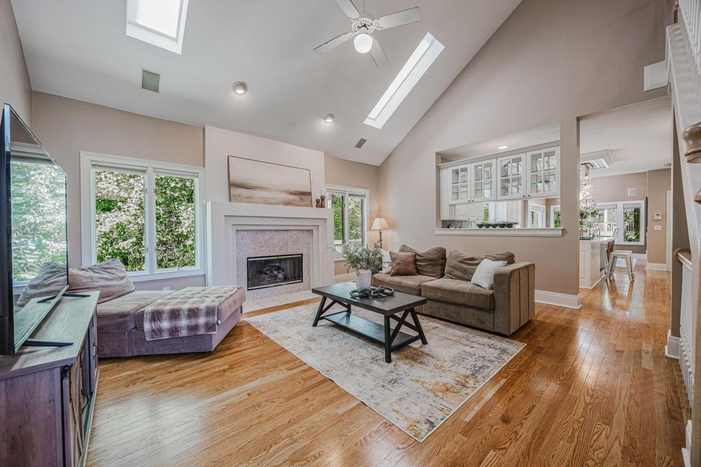
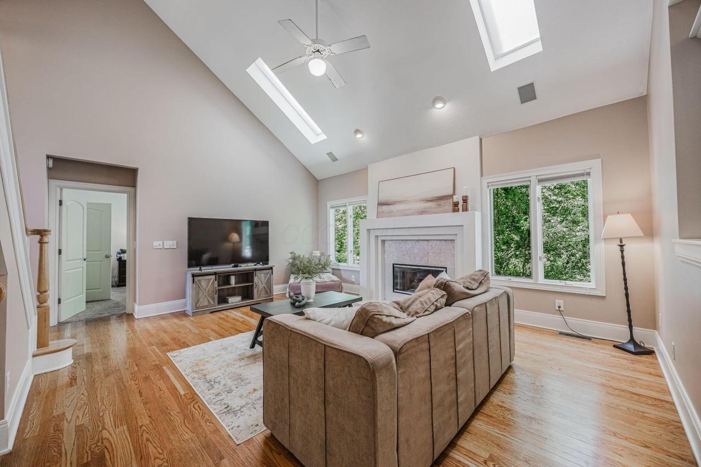
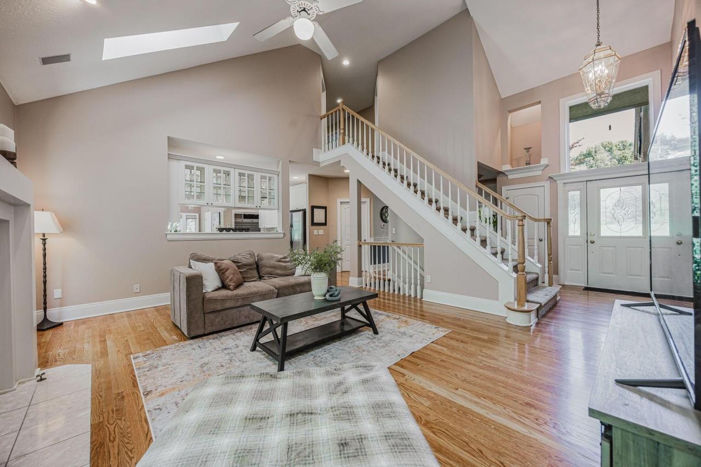
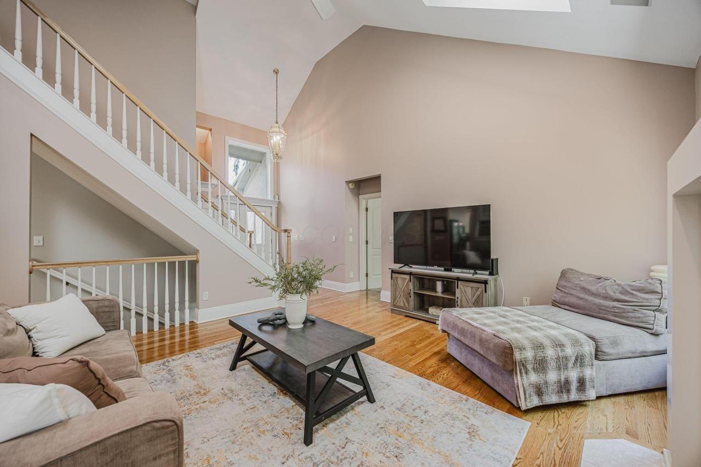
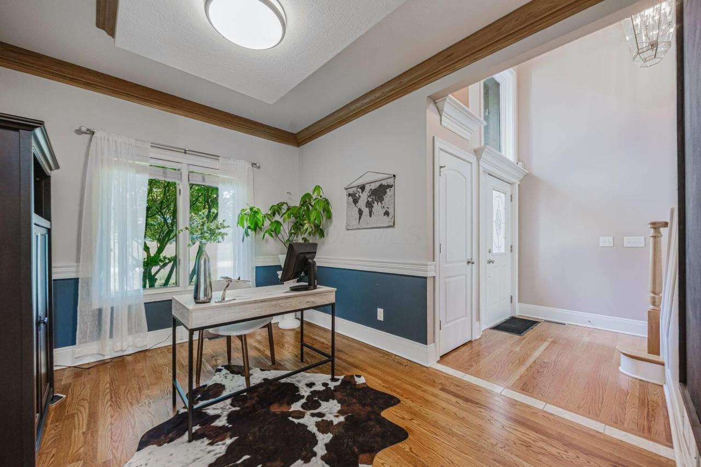
Tucked away on a private .92-acre wooded ravine lot in desirable Waverly Place, this custom-built home offers over 4,100 square feet of finished living space with exceptional privacy just minutes from Alum Creek, parks, shopping, dining, and highly rated Olentangy Schools. From the soaring ceilings and skylights to the abundant natural light, the main living areas feel open and inviting, while the first-floor owner's suite offers peaceful wooded views. The spacious kitchen features granite countertops, white cabinetry, stainless steel appliances, a center island, and opens seamlessly to the great room with a gas fireplace, creating an ideal space for everyday living and entertaining. The first-floor owner's suite is a private retreat with vaulted ceilings, large windows, an updated bath with dual vanities, an oversized walk-in tile shower, and a generous walk-in closet. Upstairs you'll find three spacious bedrooms, including two oversized rooms that offer exceptional flexibility for a playroom, media room, homework space, teen retreat, or additional living area while still functioning comfortably as bedrooms. The finished walkout lower level expands the living space with a large recreation room, custom wet bar, full bath, fitness or flex room, and potential fifth bedroom or home office. Outdoor living is equally inviting with a spacious deck, pergola-covered patio, screened porch, and tranquil wooded views that create a true backyard retreat. Recent improvements include a new roof and water heater (2024), new luxury vinyl plank flooring in the lower level, fresh paint in the living room, primary bathroom, basement, and screened porch, plus new decking on the lower-level deck and deck stairs.
Property Details
| Property Type | Residential |
|---|---|
| Mls # | 226024929 |
| LotSize | 0.92 acres |
| Property Subtype | Single Family Residence |
| Year Built | 1996 |
| Cooling Systems | central air |
| Parking Types | open, garage - attached |
| Num Of Floors | 2 |
|---|---|
| Appliances | Dishwasher, Gas Range, Microwave, Refrigerator |
| Floor Coverings | Carpet, Wood, Ceramic/porcelain, Vinyl |
| School District | OLENTANGY LSD 2104 DEL CO. |
Photos
Get Top Dollar for Your Home
With Our 100+ Point Marketing Plan!
Learn how we will get your home:
- In front of and shown to more buyers
- Sold faster and for more money
- Sold on your terms without the hassle and stress

Real Estate Resource Center
Real Estate Reports for Home Owners, Sellers & Buyers!




Maps & Local
Schools
Print Brochure
Reviews

Rita helped me during a time that was quite scary and the future was unknown. She kept me positive in my options, worked with me on getting my house on the market, giving me insights to how the...
10/22/2025 - tbabbitt31
Read more
It was a wonderful experience working with Rita to sell our house. She is very calm and made the whole process from listing to closing very stress free. She provided all the help we required and...
12/02/2023 - loumorstadt
Read more
Rita did an outstanding job assisting us with the selling our house.I would highly recommend her! She was very helpful, involved, knowledgeable, responsive and kind.She knows the market and provided...
11/21/2023 - SumanPatel8
Read more
Rita was such a pleasure to work with. She made the process of selling our condo completely stress-free. She is a fantastic realtor with extensive knowledge and experience. She was very responsive...
12/07/2022 - tracyl richter
Read more

By far the best realtor in Central Ohio. You buy a piece of mind when Rita is your selling or buying agent. We have used Rita Boswell to sell our home - took about 24 hours to sell and she was great...
04/11/2022 - Ghazwan Khairi
Read more
View more reviewsShe is fantastic. Highly recommend her. She is a stress-free, knowledgeable, honest, compassionate and dedicated realtor. Loved my experience with her
01/20/2022 - amandacng
View More Listings
Click the property below to view the virtual tour of each listing.